


Fabrikant van klepbarrière-draaihekken voor kantoorgebouwen
2026-07-22


Er is ook een fabrikant van een kantorenklep en draaihek aanwezig. Er is ook een fabrikant van klepbarrière-draaihekken voor kantoorgebouwen beschikbaar.
Er zijn een aantal factoren om rekening mee te houden bij het kiezen van een fabrikant van de klepbarrière-draaihekken die in een kantoorgebouw worden geïnstalleerd, en alleen het kiezen van een aantrekkelijke poort die bij de lobby past is geen van de factoren.
Begin met de "Dagelijkse Lobbyroutine" om je stem op te warmen
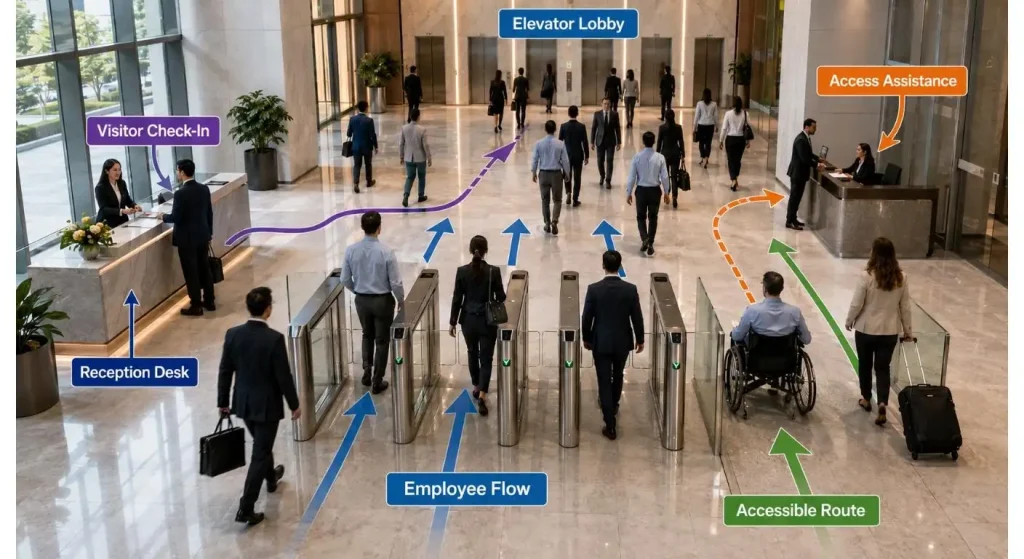
Denk na over wat er op een gewone werkdag in de lobby gebeurt voordat je je verdiept in productmodellen.
Algemeen, Werknemers willen graag langdurig zonder te stoppen binnenkomen. Bezoekers moeten zich inschrijven, krijgt een tijdelijke QR-code, en praat met de receptie, voordat hij doorgaat naar een toegestane verdieping. Er kunnen andere stappen zijn voor degenen in het contract, Bezorg- en onderhoudsteams.
Onderscheid de wijziging van het plan wat betreft de toegangspunten:
- Werknemerauthenticatie
- Bezoekersregistratie
- Tijdelijke referenties
- Toegang nodig tot de post en/of de bouwplaats.
- Ongeldige credential-afhandeling
- Brede rijstrook toegang
- Ontvangstregeling
- Liftvergunningen
- Noodvrijgave
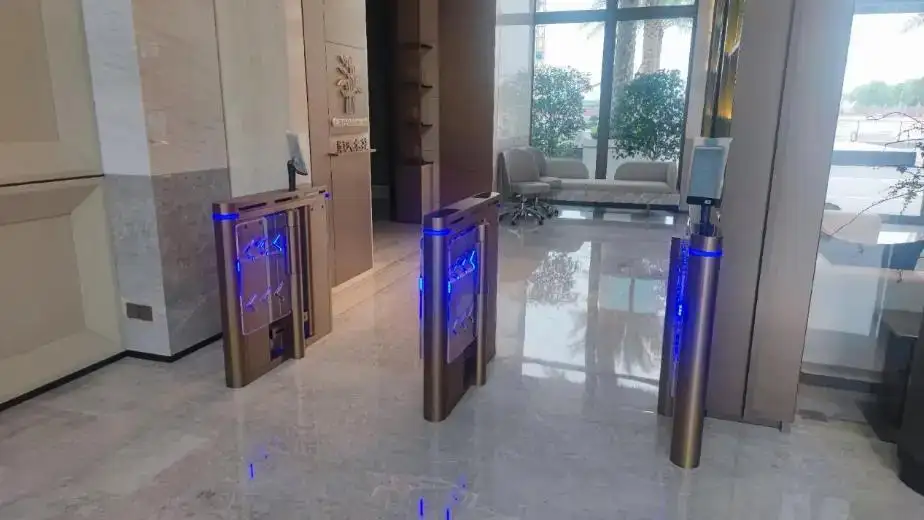
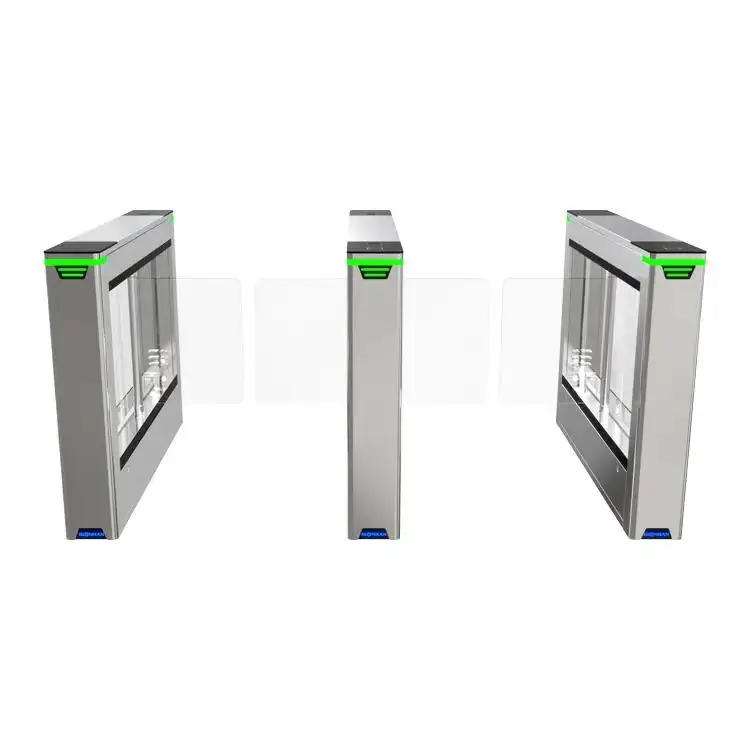
Een klep barrière draaihek heeft intrekbare klepbarrières en sensoren die het aantal mensen meten als ze erdoorheen gaan. Het ontwerp en de zelfbedieningsapparatuur zijn handig voor gebruik in diverse kantoren met een kleine lobby, waar dagelijks veel mensen doorheen gaan.
Pas nadat je deze workflows hebt begrepen, De poort moet gekozen worden.
Maak plannen als je niet gehaast bent
Er is geen typische flow over hoeveel mensen er door een kantooringang gaan. Veel medewerkers komen vrij snel binnen en als het lang duurt voordat ze op een bepaalde baan op kantoor binnenkomen, Het kan worden gemarkeerd als niet door een wachtrij, maar door een zichtbare lijn.
Vragen die je aan de fabrikant kunt stellen zijn onder andere hoeveel medewerkers er zijn, Hoeveel huurders, Welke soorten kwalificaties, Hoe de mensen komen en gaan, Hoeveel medewerkers van de receptie en hoe lang moeten mensen wachten?
| Planningsgebied | Hoofdvraag | Bewijs nodig |
| Ochtendverkeer | Hoeveel medewerkers komen er samen aan? | Piekstroomschatting |
| Snelheid van het toekennen | Hoe lang duurt validatie? | Live systeemtest |
| Bezoekersomgang | Waar uitzonderingen zijn opgelost? | Ontvangstworkflow |
| Brede doorgang | Wie heeft er de bredere rijstrook nodig.? | Gebruikersrecensie |
| Lifttoegang | Hoe worden verdiepingen toegewezen? | Interfacedocument |
| Lobbyruimte | Kunnen alle rijstroken worden onderhouden?? | Goedgekeurde indeling |
De cijfers voor catalogusdoorvoer moeten alleen met voorzichtigheid worden bekeken. De daadwerkelijke prestaties zullen variëren afhankelijk van de tijd die het kost om de kaart te lezen, Hoe snel de software reageert, Hoe de barrière beweegt, De gevoeligheid van de barrières, interactie of wangedrag van medewerkers, en het niveau van de door de software afgewezen credentials.
Een effectieve materiaaltest moet het voorspelde vroege ochtendproces nabootsen en gebruikmaken van de goedgekeurde lezer en controller. Het moet terugkerende toegang voor werknemers hebben, werknemer met ongeldige kaarten, 'Close' met gebruikers en mensen die de scan voltooien maar niet afrekenen.
Het doel van de oefening is niet om de snelst mogelijke tijd in het laboratorium te behalen. Het gaat om het bevorderen van gecontroleerde bewegingen zonder urgentie of angst.
Gebruik een klepbarrière die geschikt is voor gebouwen
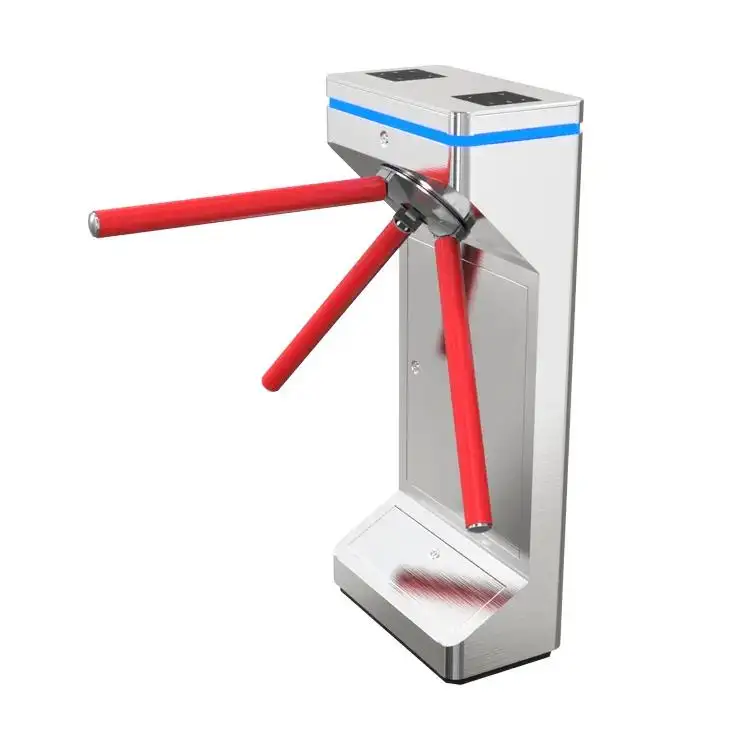
Als je je een duurder kantoor kunt veroorloven of hogere architectonische eisen hebt voor je thuiskantoor, kun je altijd proberen speed gate te gebruiken, dat is een eclipse-deur. Als je thuiskantoor een groter budget heeft en hogere architectonische behoeften, Je kunt overwegen een eclipse-deur te gebruiken, ook bekend als snelheidspoort. In een brede rijstrook, Het is mogelijk dat de baan waarvoor een swing barrier nodig is, geschikter is. Als uiterlijk geen belangrijk aspect is, kan een driepootdraaipoort mogelijk zijn bij een secundaire personeelsingang.
De fabrikant moet een rechtvaardiging geven voor de plaatsing van een klepbarrière in de afgebakende ruimte, Aantal gebruikers, Vereiste beveiligingsniveau en doorgangsbreedte.
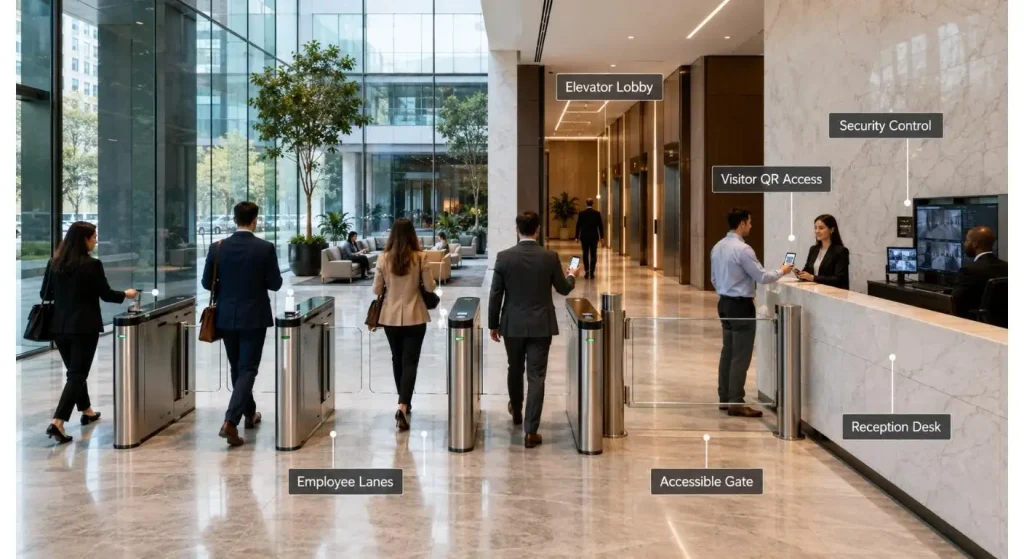
Een typische kantooropstelling is een combinatie van meerdere gangbare "flap-barrière" rijstroken en een speciale brede deur voor het gebruik van rolstoelen, bagage, servicekarren of begeleide bezoekers.
Maak een back-up van verkeersregelapparatuur met de Daily Flot
Een van de belangrijkste verschillen tussen een kantooringang en een gewone personeelspoort is de mogelijkheid om bezoekers te betreden.
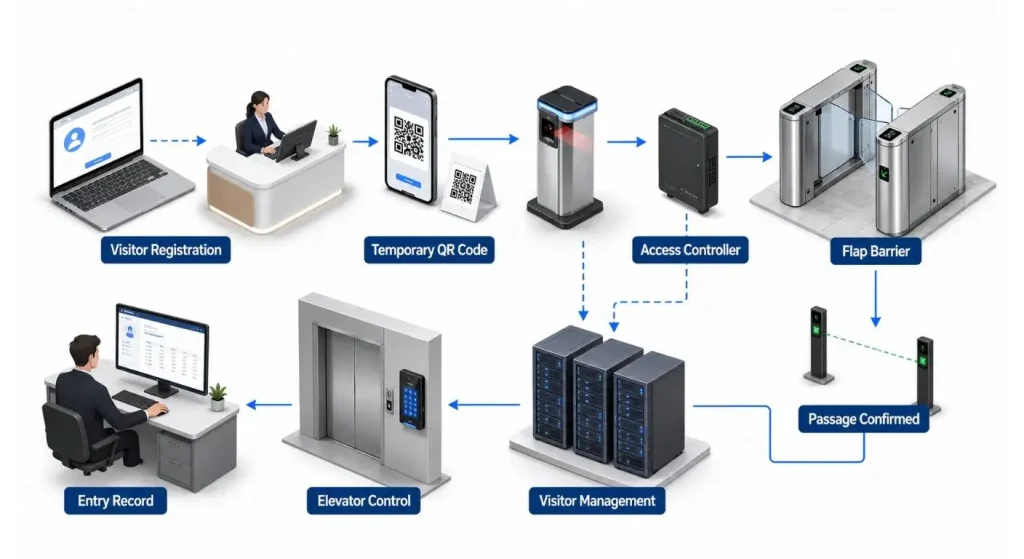
Bij bezoek kan de persoon vooraf worden geregistreerd, en kreeg een QR-code; Bij de receptie, Ze krijgen toegang tot een bepaalde lift of verdieping. Dat kan het, daarom, een tweecijferige bewerking hebben in een modern kantoorproject, bijvoorbeeld, om verbinding te maken met een bezoekersbeheersysteem en een liftcontrolesysteem.
Het proces moet vooraf aan de productiefase worden onderling overeengekomen:
Binnenkomend persoon checkt in bij de vakbondsbalie voor een tijdelijk inlogement → gevalideerd bij de poort (leest het certificaat) en opent de poort uit zichzelf, of liftkaarten gebruiken om de lift te openen (die het passeren van andere bezoekers vastleggen) → poort wordt geopend en bezoekerspassage wordt geregistreerd.
"Wanneer" is een andere beslissing die het projectteam moet nemen :
- De bezoeker is in de vroege opkomst.
- Gebruik alstublieft een nieuwe QR-code voor kaartpunten.
- Over het bezoek: De gastheer heeft het bezoek niet goedgekeurd.
- Dit is een bezoek met een gids, Dus de bezoeker moet iemand bij zich hebben.
- Je werkt niet met de telefoon als de batterij leeg is.
- De poort zou vanzelf moeten opengaan bij de nadering van school.
Deze incidenten voorkomen niet dat medewerkers regelmatig het gebied gebruiken via een nabijgelegen ondersteuningspunt.
De interfaces tussen het systeem moeten duidelijk worden gedefinieerd
Bij één poort kan een aantal mensen betrokken zijn bij de productie – de poortproductie, Reader Supplier, Toegangscontroleprovider, Aanbieder van bezoekersbeheersystemen, liftaannemer en lokale installateur, om er een paar te noemen.
De taken die ze uitvoeren moeten worden vastgelegd.
Voor de productie, bevestig:
- Leesinstructies & Specificaties hier. Instructies & Dimensie om hier te lezen.
- Lezermontagepositie
- Referentieformaat
- Openingssein
- Communicatieprotocol
- Enter exit logic
- Regels voor bezoekerslegitimatie
- Evenementrecords
- Offline werking
- Liftgegevensuitwisseling
- Brandalarminvoer
- Handmatige ontvangstregeling
Ironman zal toegangscontroleapparaten en informatie bieden over hoe deze in bestaande systemen kunnen worden geïntegreerd, maar het specifieke type lezer, Type controller- en poortsoftwareversie en logica moeten op het project worden geverifieerd.
Te breed geformuleerd is een goedgekeurd project "Compatibel met toegangscontrole".. De apparaten moeten worden aangesloten en gezamenlijk getest worden voordat ze worden verzonden.
Coördineer de draaipoorten met het ontwerp van de lobby
Draaipoorten kunnen worden geïnstalleerd in een van de meer opvallende delen van het kantoorgebouw. De positie van de lezers, De vorm van de kasten, De kleur van de barrière, De verlichting, De uitlijning van de rijstrook en de kleur van de kamer hebben invloed op het uiterlijk van de lobby.
Het architectonisch plan moet verder omvatten:
- Receptiebaliepositie
- Lift-hal richting
- Wachtrij & Wachtruimte
- Vloerleidingen
- Ankerlocaties
- Onderhoudstoegang
- Breedbaanlocatie
- Bezoekershulpgebied
- Camera-dekking
- Noodroute
Een update van ontwerptekeningen dient aan de fabrikant te worden gestuurd vóór bevestiging van productie.
Wanneer een wijziging te laat wordt doorgevoerd, Dit resulteert in beide onversegelde kabels, Misuitgelijnde kabinetten, beperkte breedte of zelfs een lezerbeugel na het aanbrengen.
De plaatsing van alle kasten wordt ook in de installatie-instructies beschreven en is een goede manier om uitlijnings- en afstandsproblemen vroegtijdig op te sporen.
Bied een vergelijkbaar toegankelijk pad om de site te bereiken
Hoewel een brede rijstrook mogelijk betere toegang biedt voor rolstoelgebruikers / Bagagedragers, breder betekent niet per se toegankelijk als de hele toegang niet toegankelijk is.
Draaipoorten mogen geen deel uitmaken van een toegankelijke route onder de VS. ADA-normen. Een toegankelijke poort/deur kan dan nodig zijn naast deze poort en moet een vergelijkbaar gebruikspatroon hebben.
Er moet een toegankelijkheidspad voor de persoon met een beperking worden uitgestippeld in samenwerking met:
- Validatie van het diploma
- Naderingsruimte
- Deur-/poortbediening
- Ontvangsthulp
- Wachtrijbarrières
- Voorbij de ingang
Wanneer natten met patchbarrières wordt geïnstalleerd met de standaard flap barrièrebanen, mag deze niet worden toegevoegd aan de reeds gebruikte lobbyruimte.
Leid studenten om de werkelijke mogelijkheden van de fabrikant te lezen
Nou, Het woord "fabrikant" betekent niet simpelweg een logo op een veelvoorkomend artikel plakken.
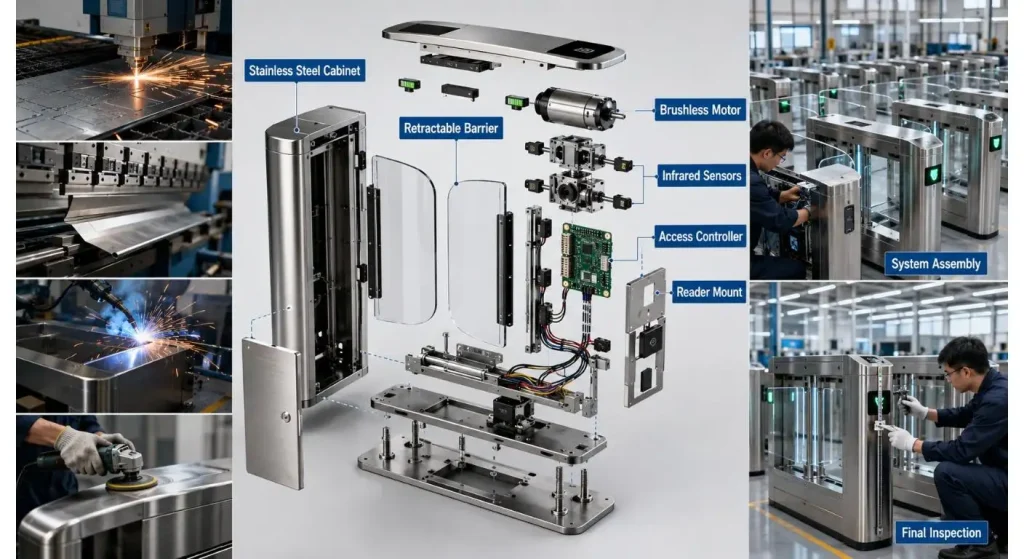
Unieke afwerkingen, Logos, verlichting, Lezersopeningen, Kastlengtes en doorgangsbreedtes zijn andere zaken die vaak nodig zijn voor kantoorprojecten. De fabrikant zou cosmetische en technische aanpassingen uit elkaar moeten halen.
Het is eenvoudig om het kleurlogo te veranderen. Veiligheid, onderhoud, Levertijden, en testen kan worden beïnvloed als de kast wordt vervangen, Sensor gemonteerde locatie, Afmetingen van de barrières, of controller.
Elk op maat gemaakt item moet als foto op een tekening worden getoond.
Test de volledige ingang van het kantoor
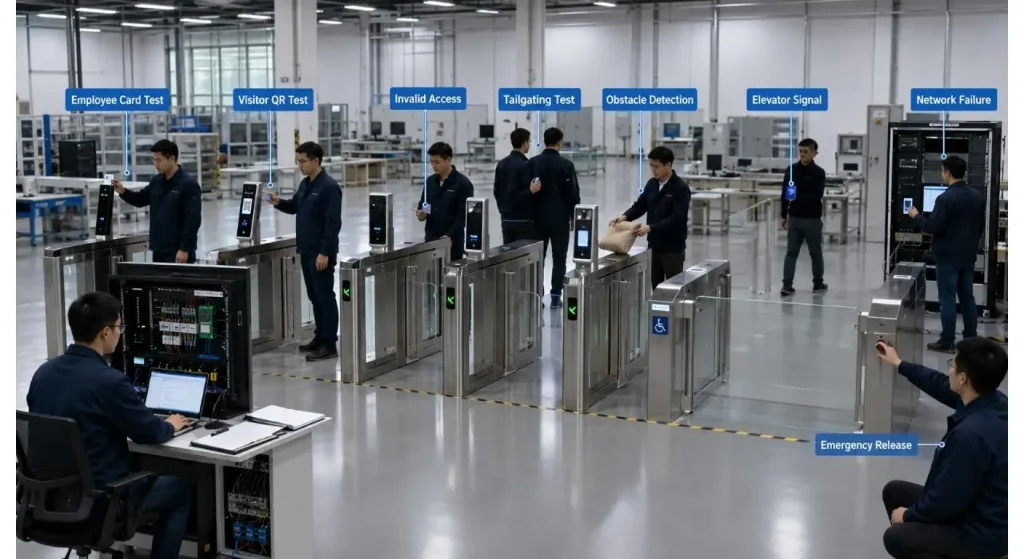
Wanneer mogelijk, Zorg ervoor dat je de laatste poort gebruikt, lezer, controleur, Barrièrepanelen, instelling op de sensor en softwaresignalen voor de fabrieksacceptatietest.
De test moet een studie van het volgende bevatten:
- Geldige werknemerstoegang
- Ongeldige werknemerstoegang
- Bezoekers-QR-code
- Verlopen bezoekerslegitimatie
- Tailgating
- Verkeerde richting-beweging
- Obstakeldetectie
- Doorvaart-timeout
- Ontvangstuitgave
- Netwerkonderbreking
- Vermogensterugwinning
- Brandalarminvoer
- Evenementopname
UL merkt op dat als klantprojecten om toegangscontroleapparatuur vraagt die gecertificeerd is, BIJENKORF 294 biedt een test- en certificeringsprogramma voor de eenheden van een toegangscontrolesysteem. Inkoopagenten moeten verifiëren dat het specifieke artikel of onderdeel waarvoor een certificering is verkregen, En niet aannemen dat alleen omdat één controller goed is, Alle lobby-ingangscomponenten zijn goed.
Krijg testgegevens, Testvideo, Bedradingschema's, Softwareversies, Serienummers en verpakkingsfoto's vóór de verzending.
Plan het onderhoud van tevoren bij een storing
De Office turn tilts kunnen duizenden keren per werkweek worden gebruikt. Dit zal in de toekomst belangrijker worden voor onderhoudstoegang en beschikbaarheid van reserveonderdelen.
Vraag het aan de fabrikant:
- Welk onderdeel wordt het meest gebruikt en het meest gedragen?
- Zal de lokale integrator dat kunnen doen??
- Moeten motoren en besturingsborden worden besteld?
- Is het mogelijk om instellingen op te slaan en te herstellen?
- Biedt de faciliteit een diagnose op afstand aan??
- Hoe om te gaan met garanties?
- Wat voor soort(s) Schoonmaak is nodig voor het sensorgebied?
Als het bedieningspaneel te klein is om te bereiken – bijvoorbeeld omdat het te dicht bij een muur of een receptiebalie staat – kan het nog steeds lastig zijn om een kast visueel schoon te houden.
Bij het uitdelen van een layout, Dan is het belangrijk om rekening te houden met de benodigde ruimte voor onderhoud.
Conclusie
De fabrikant van poorten met de rechterflaps moet alle aspecten van de interactie tussen werknemers of bezoekers kennen, Ontvangstpersoneel, Toegangssoftware, Liften en noodsystemen in een kantoorgebouw.
Een goede fabrikant zal het resultaat van het lobbyplan beoordelen, verduidelijken de interfaces van het systeem, Maak een set aanpassingen, Test het eindproduct en bied installatie- en onderhoudsondersteuning.
Een zekere mate van projectcontrole is belangrijker dan alleen een gate selecteren op uiterlijk of uit een catalogus.
Veelgestelde vragen
Q1. Waarom gebruiken kantoorgebouwen klepbarrières?
Ze bieden compacte producten aan, geautomatiseerde en professionele doorgang. Dit is nog steeds afhankelijk van het verkeer, Rijstrookgrootte, Integratie met lezers en de indeling van de lobby.
Q2. Is het mogelijk om flap barrières te gebruiken samen met bezoekers-QR-codes??
Ja, zolang de scanner, Bezoekersplatform, Controller- en gatelogica zijn compatibel. Het hele proces moet vóór levering worden gevalideerd.
V3. Is het mogelijk om Office Turnstiles te laten communiceren met een liftbediening??
Ja, De gegevens die door de bevoegde werknemer of bezoeker worden verzameld, kunnen worden gebruikt om de toegestane verdiepingen toe te wijzen. De interface moet worden overeengekomen met de toegang, Bezoekers- en liftleveranciers..
Q4. Is er een toegankelijke route in een brede flap-barrièrerij?
Niet automatisch. De toegankelijkheid hangt af van de volledige route en eventuele toepasselijke lokale vereisten, en een aangrenzende toegankelijke poort kan vereist zijn.
V5. Welke informatie essentieel is in een citaat?
Geef details van het lobbyplan, Het aantal rijstroken, Spits van het verkeer, Lezertypes, Softwareinterfaces, Doorgangsbreedtes, Afwerkingen, Testvereisten en schema.
